Ashlynn w Frog (IV)
  • 4 Bedrooms
  • 3 Bathrooms
  • 2,500 Sqft

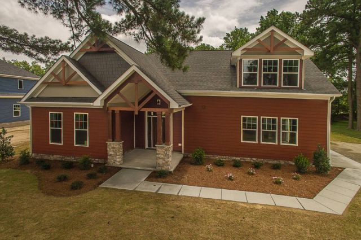
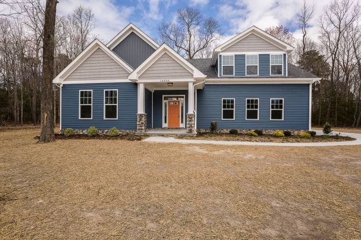

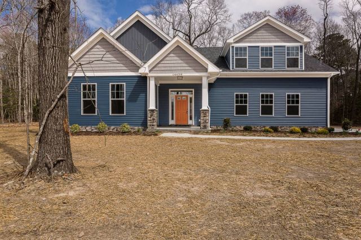
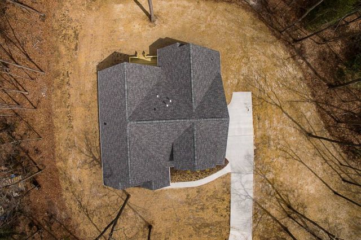
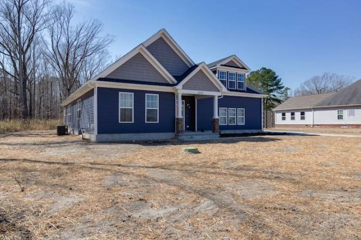
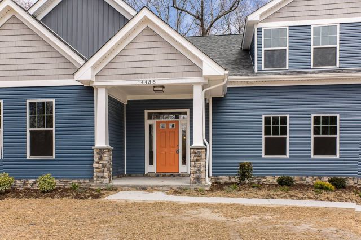
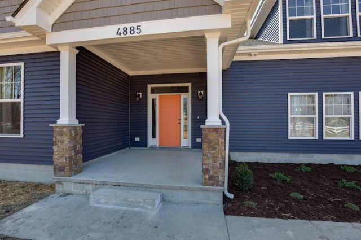
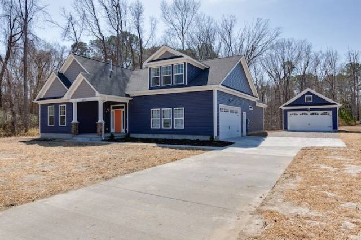
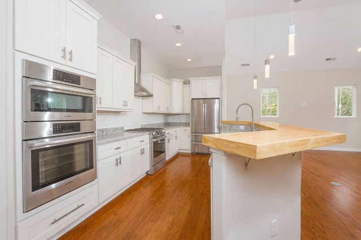
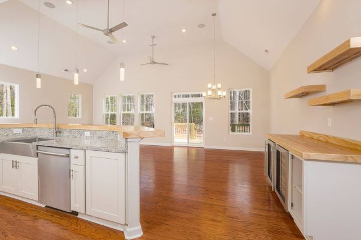
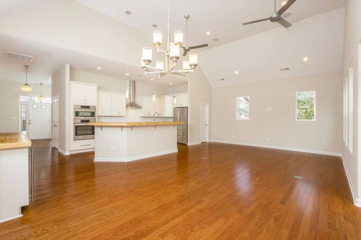
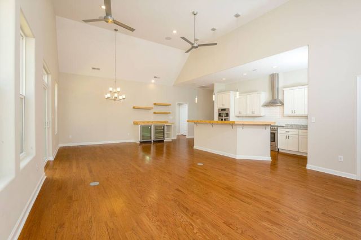
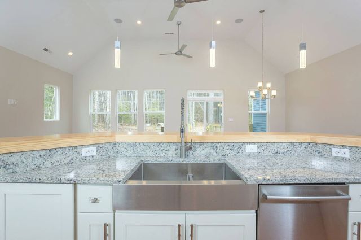
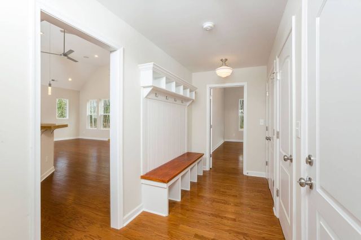
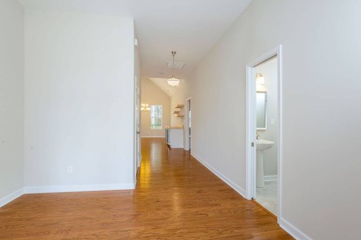
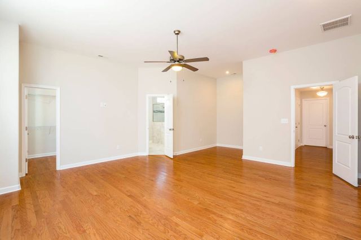
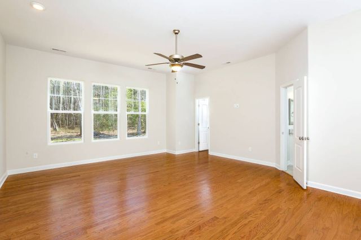
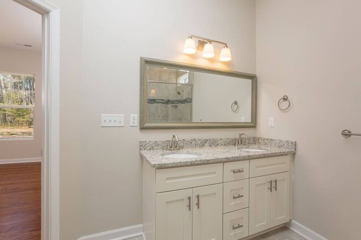
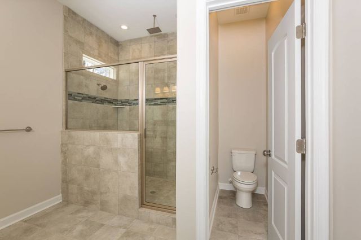
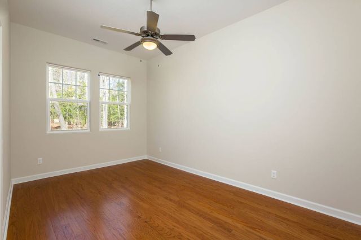
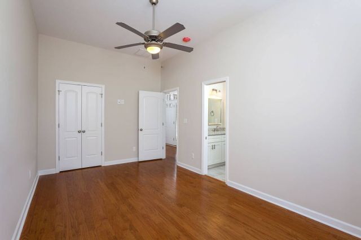
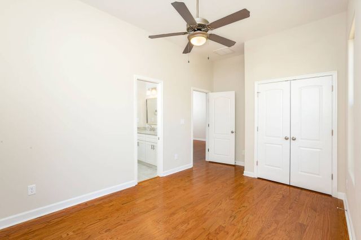
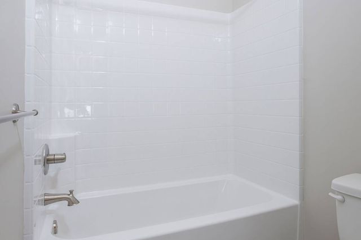
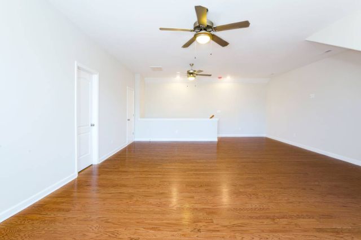
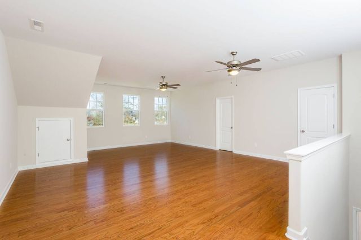
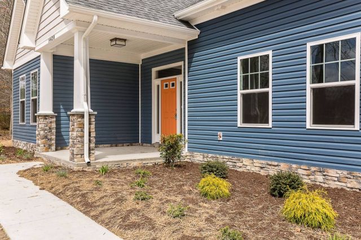
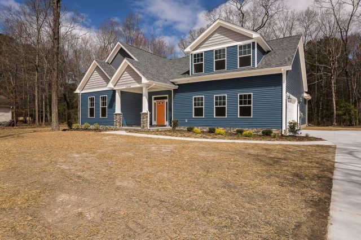
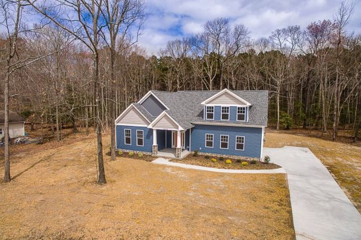
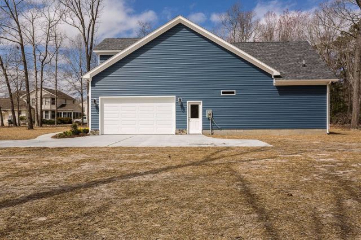
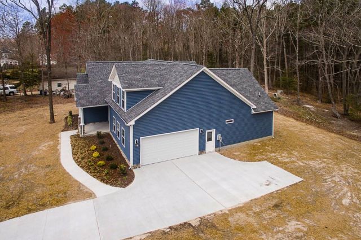
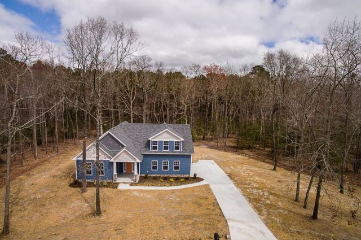
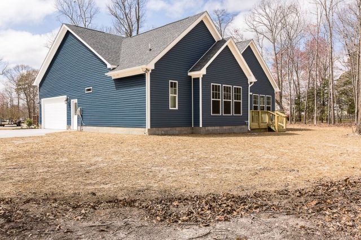
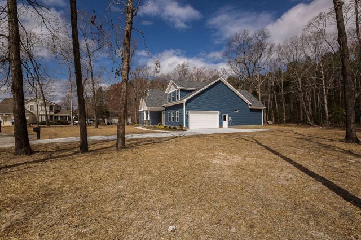
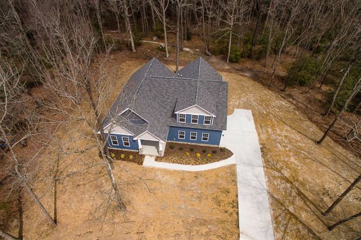
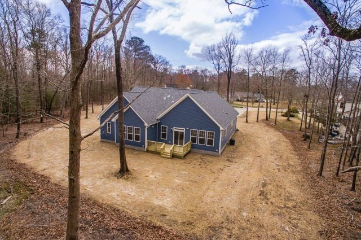
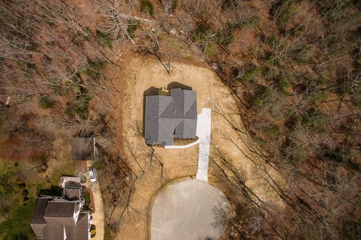
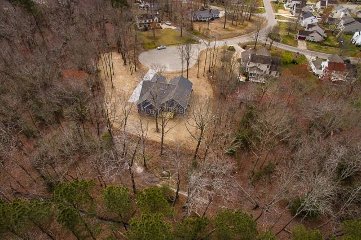
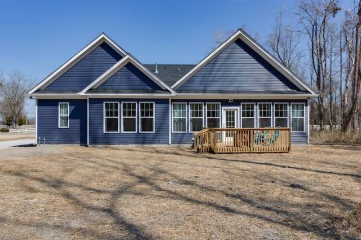
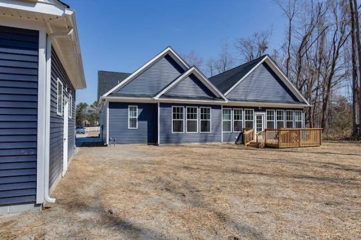
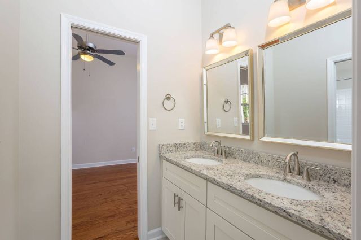
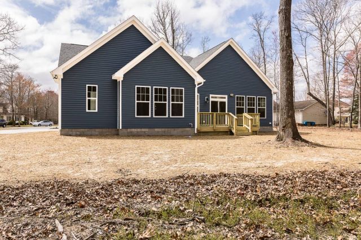
If you like open floor plans and desire first-floor living, the Ashlynn model is for you. This ranch-style home offers easy maintenance. We have placed the primary bedroom separate from the other two bedrooms, which share a Jack-and-Jill bath. The room over the garage adds over 500 square feet and can include a full bath. We can customize this model to fit your needs. It starts with 3 bedrooms and 2.5 baths ranging from 1,700 to 4,000 square feet. Many custom details come standard on this model, like the stone accents on the exterior. With the right lot, we can include a side-load garage, which really bumps up the curb appeal and could make this home perfect for your household!

Property Features

Architectural Style
Ranch
Parking
2.0 garage(s)
2 space(s)
Attached Garage
Foundation
Concrete
Cooling Sytem
Central
Heating System
Central
Exterior Type
Vinyl Siding
Floor Covering
Wood
Roof Type
Composition Shingle

Floor Plans

Virtual Tour

 Virtual Tour #1

Inventory Available