Kellan
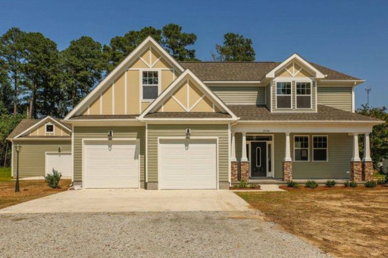
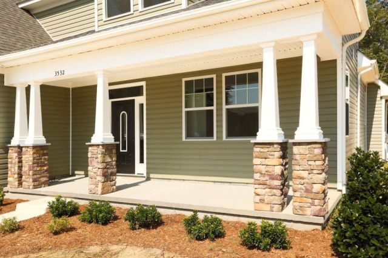
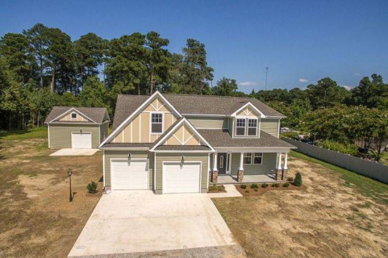
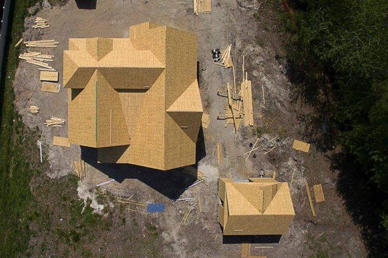
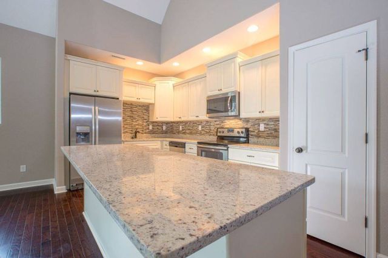
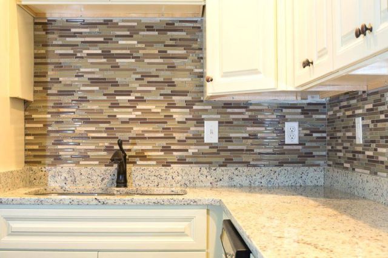
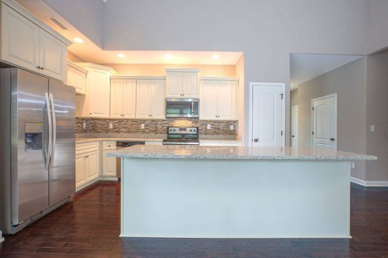
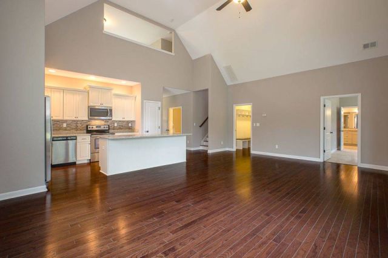
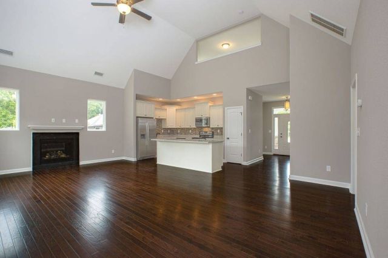
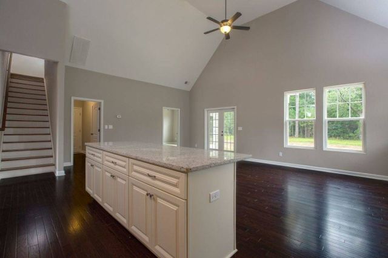
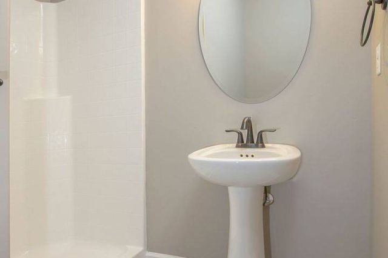
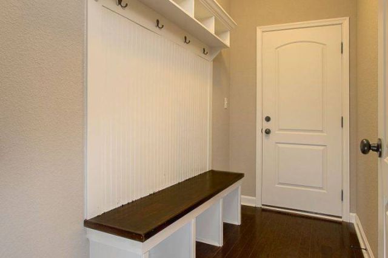
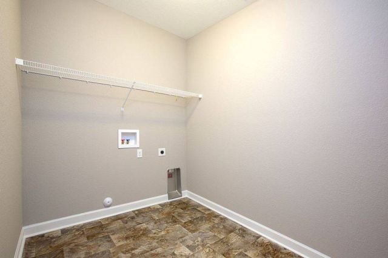
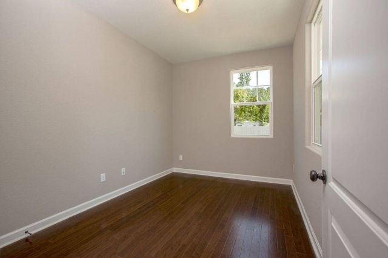
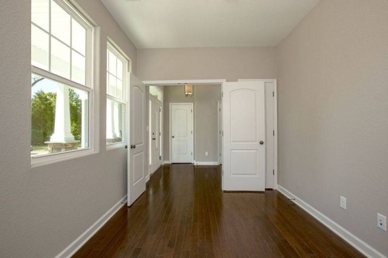

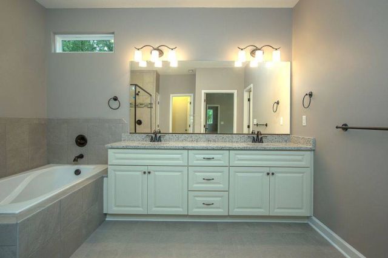

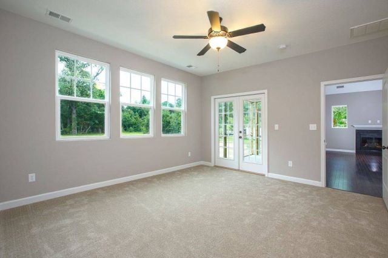
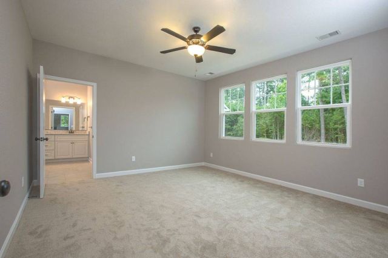
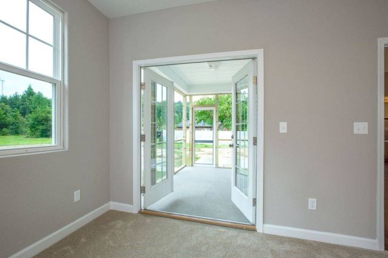

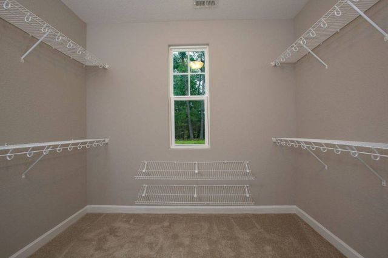


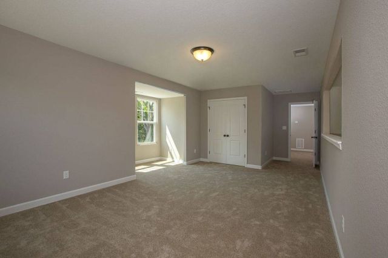
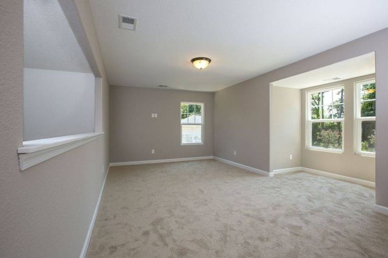
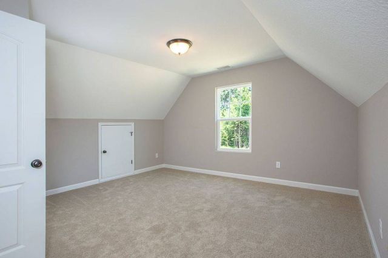
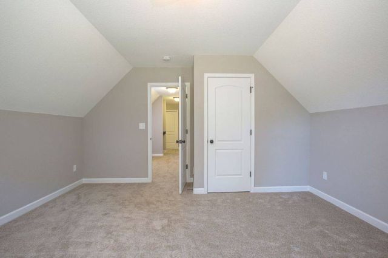

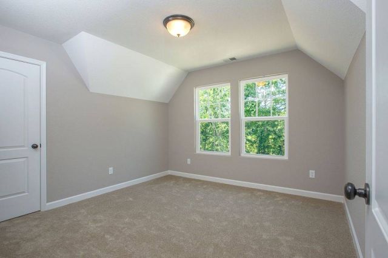

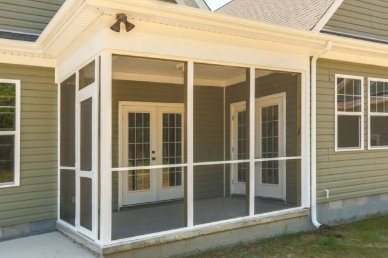
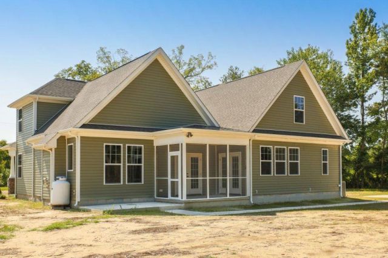
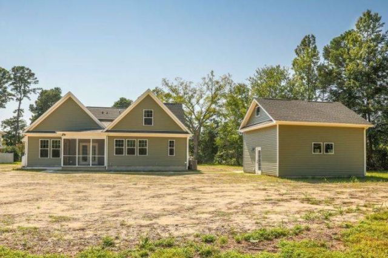

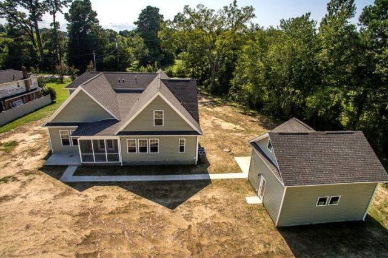
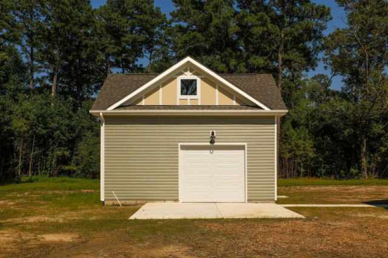
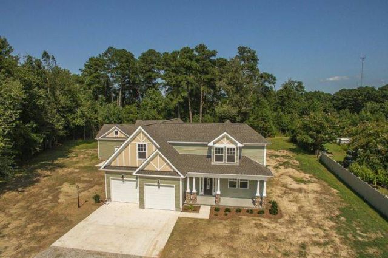
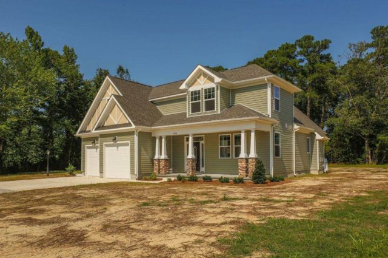
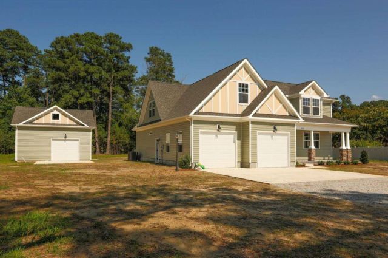


This versatile floor plan has been redrawn more times than we can count! With an affordable footprint, it can include as few as 4 bedrooms or as many as 8. Designed for the long-term, the Kellan offers a first-floor primary bedroom and living room with vaulted ceilings and a second-floor loft area overlooking the first floor. The bright airy kitchen has a view to the covered porch which opens both to the main living area and the primary bedroom. The many options for customizing this home make it a great choice those with unique needs. How can we make this model your dream home?
Property Features
- Architectural Style
- Cottage
- Parking
- 2.0 garage(s)
- Attached Garage
- Foundation
- Slab
- Cooling Sytem
- Central
- Heating System
- Heat Pump
- Exterior Type
- Vinyl Siding
- Floor Covering
- Wood
- Roof Type
- Asphalt
- Dishwasher
- Included
- Disposal
- Included
- Microwave
- Included
- Range Oven
- Included
Virtual Tour
Virtual Tour #2 Virtual Tour #3 Virtual Tour #4