Rourke

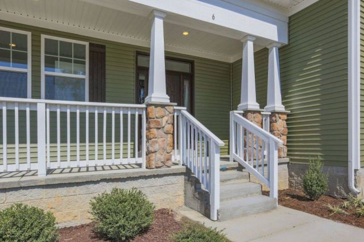
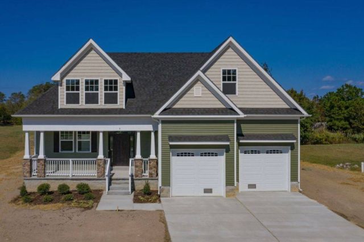
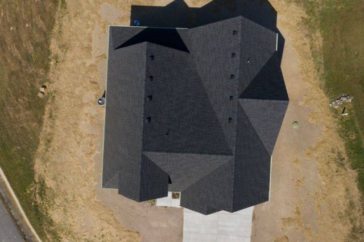
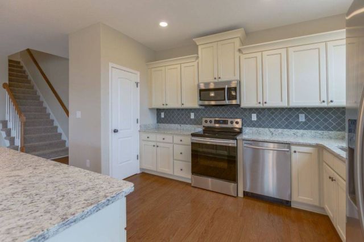
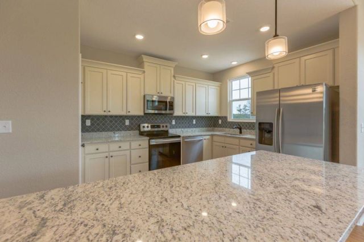
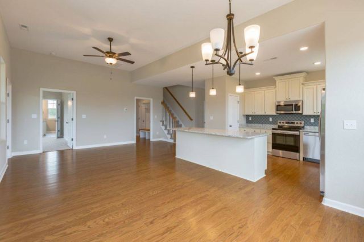
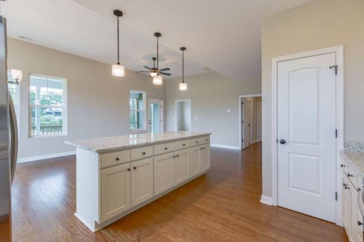
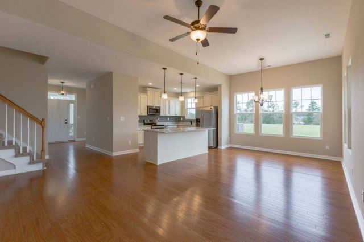
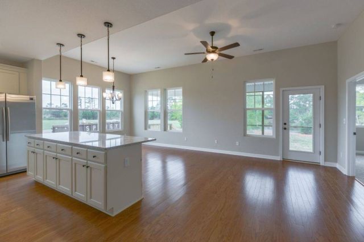
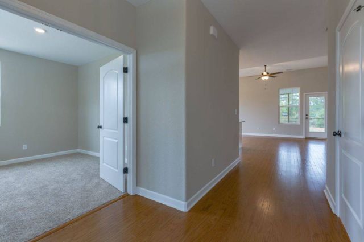
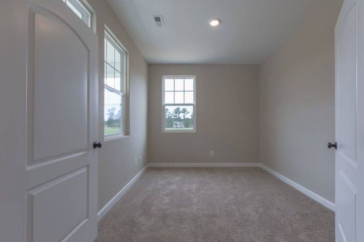

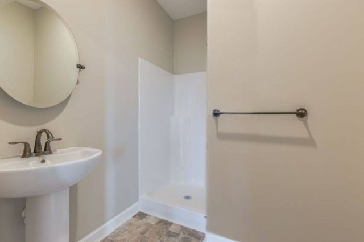
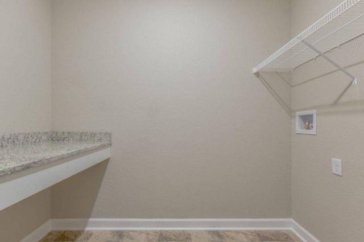
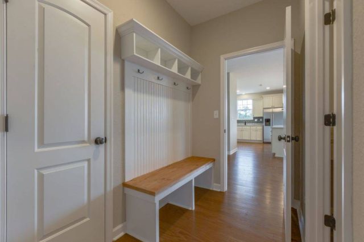
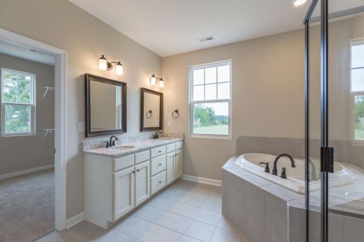
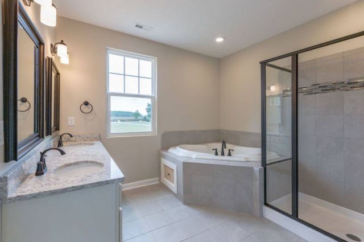
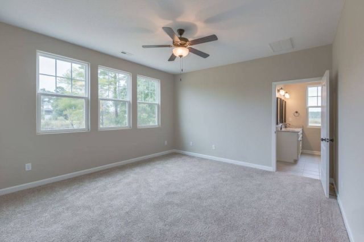
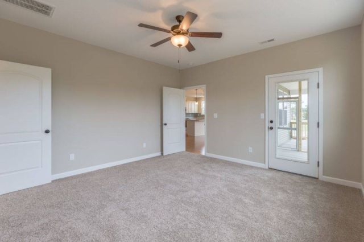
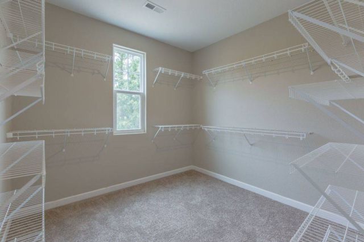
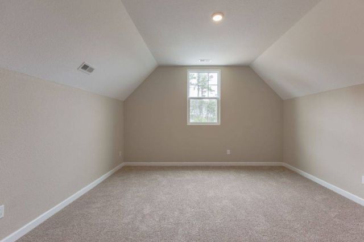
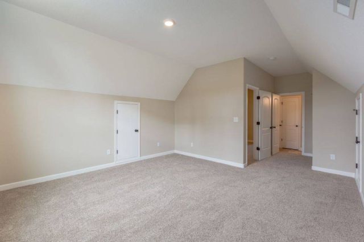

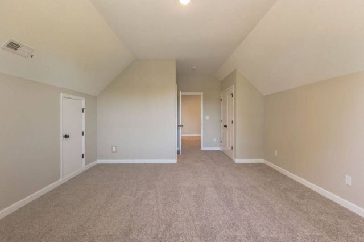
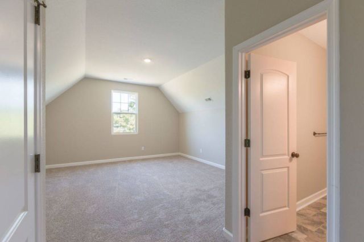
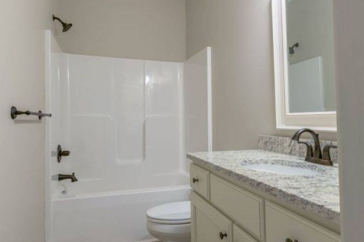
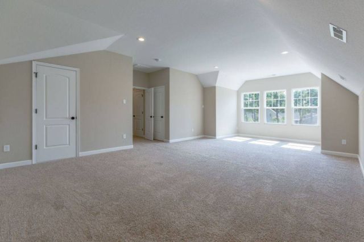
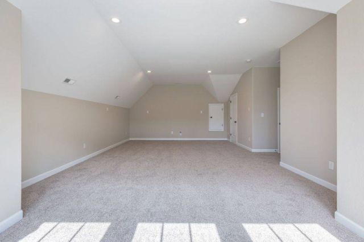
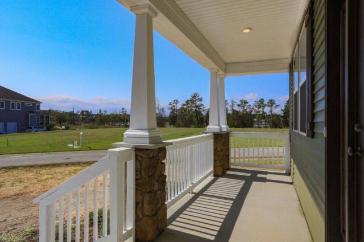
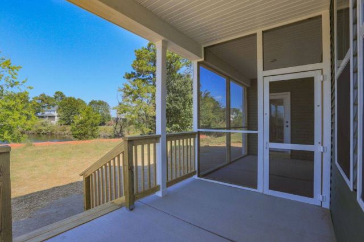
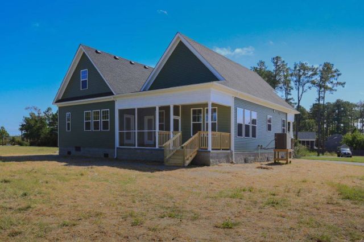
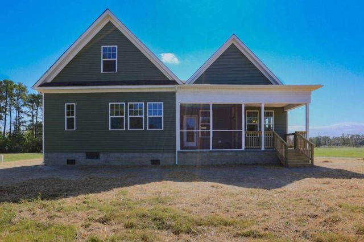
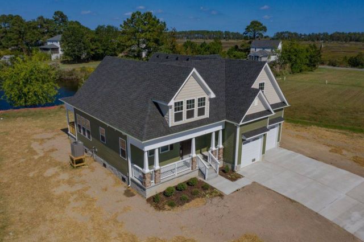
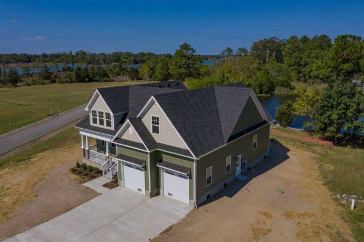
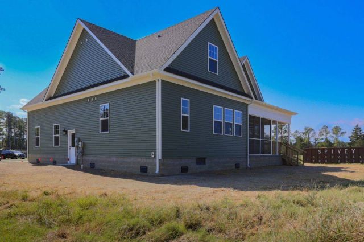
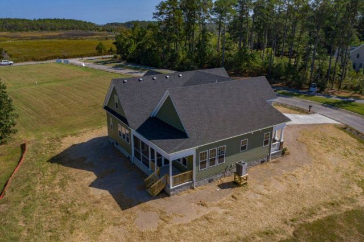
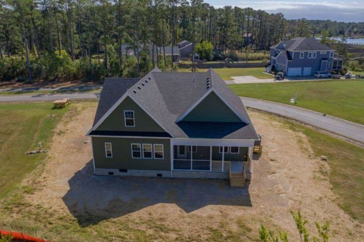
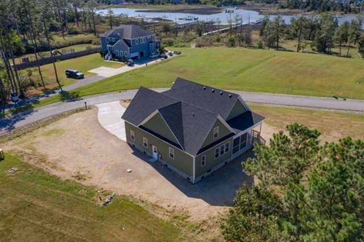
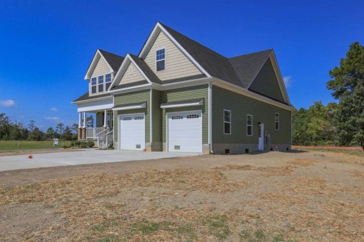
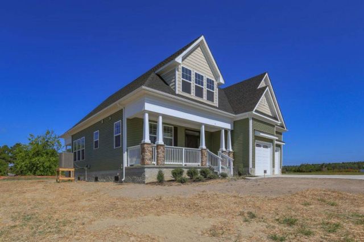
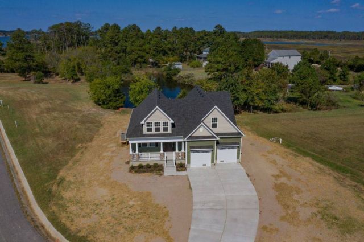
The Rourke is a wonderful home for entertaining. The open concept living area creates venues both indoors, around the kitchen island, and outdoors to the screened porch and open deck. The large primary suite is found on the first floor as well and, it too, opens to the screened porch. The sumptuous spa bath and oversized walk in closet completes this chamber, while the office, mud room and laundry completes the first floor. Upstairs you find two more bedrooms, and two full baths, and an outsized bonus room that is your for the making. Your desires can probably be met with our standard upgraded features, however some different upgrades shown in these photos may not be included in our base price.
Property Features
- Architectural Style
- Contemporary
- Parking
- 2.0 garage(s)
- Attached Garage
- Foundation
- Slab
- Cooling Sytem
- Central
- Heating System
- Central
- Exterior Type
- Vinyl Siding
- Floor Covering
- Wood
- Roof Type
- Asphalt
- Dishwasher
- Included
- Disposal
- Included
- Microwave
- Included
- Range Oven
- Included
- Refrigerator
- Included