Sara - GENFLEX
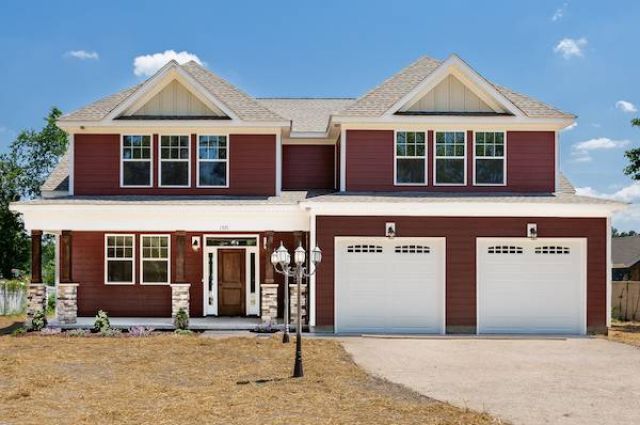
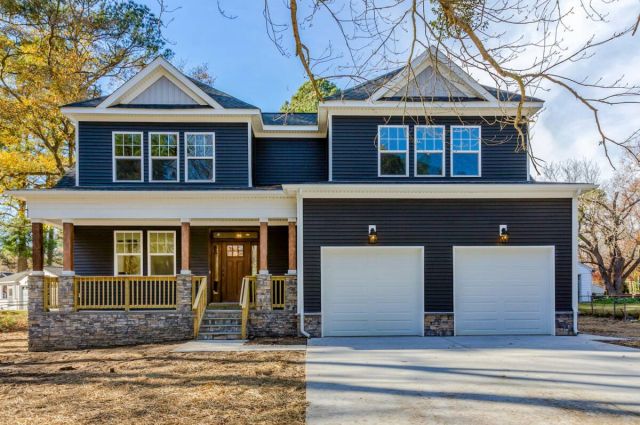
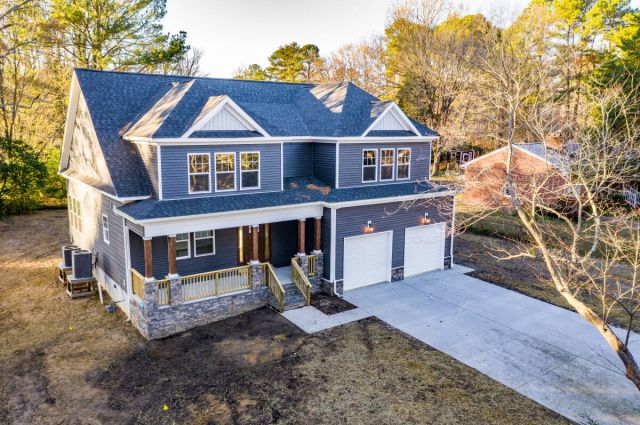
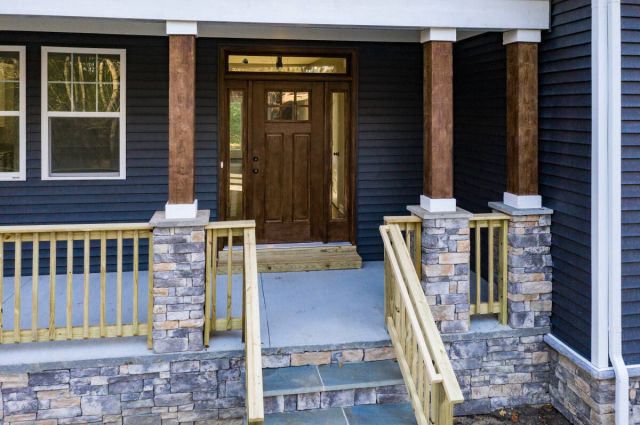
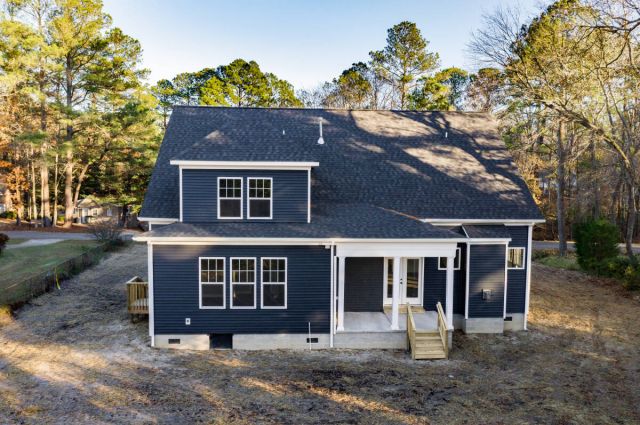
MULTIPLY by CHOV provides a considerable amount of benefits for your growing household, both financially and logistically. Your changing lifestyle also gives you an opportunity to share your home with loved ones.
Property Features
- Architectural Style
- Custom
- Parking
- 2.0 garage(s)
- 2 space(s)
- Attached Garage
- Foundation
- Raised
- Cooling Sytem
- Central
- Heating System
- Central
- Exterior Type
- Vinyl Siding
- Floor Covering
- Wood
- Roof Type
- Asphalt
- Dishwasher
- Samsung included
- Microwave
- Samsung included
- Range Oven
- Samsung included
- Refrigerator
- Samsung included