2864 Raccoon Trail, Chesapeake, VA 23322


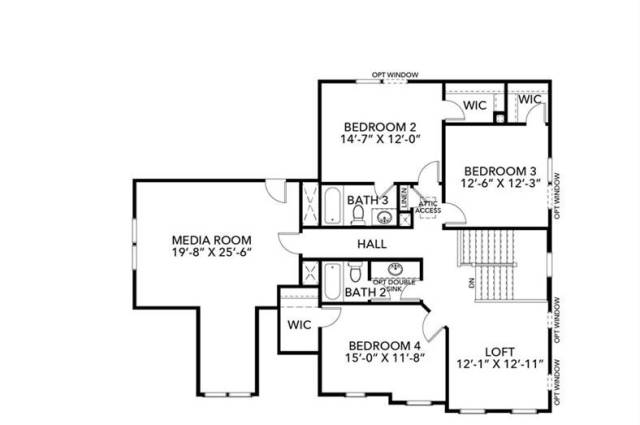
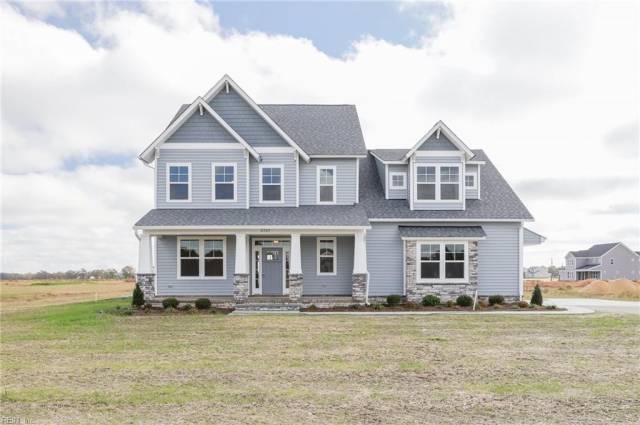
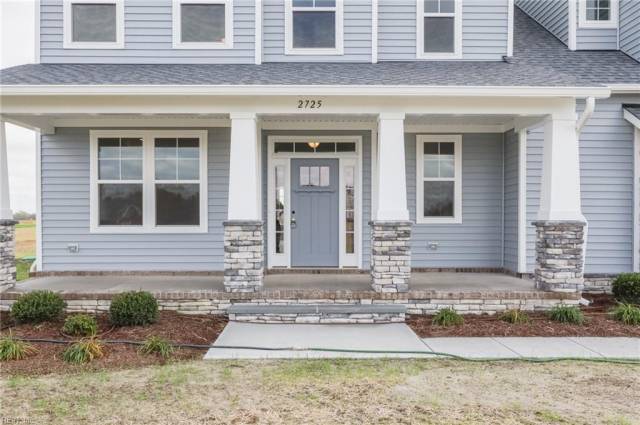


Experience The Holden at Sanderson Estates, an exquisite Portfolio Collection design perfectly suited for this expansive 1-acre homesite on well and septic. This masterfully designed floorplan features 4–5 spacious bedrooms and 3.5–4 bathrooms. The main level is a showcase of sophistication, anchored by a first-floor primary suite with a spa-inspired standalone shower and a room-sized walk-in closet. A gourmet kitchen with a massive center island and walk-in pantry serves as the heart of the home, flowing seamlessly into the great room and a sun-drenched breakfast area. Upstairs, the versatility continues with a generous loft and a dedicated media room, can be used for a home theater or library. The Holden blends practical design with high-end style. Ask about TRUSTED LENDER INCENTIVES. Prices vary by homesite and selected options; call today to schedule a tour and explore the possibilities of building your dream home in Chesapeake!
Property Features
- Appliances
- Dryer Hookup
- Microwave
- Elec Range
- Washer Hookup
- Interior Features
- Primary Sink-Double
- Pull Down Attic Stairs
- Walk-In Closet
- Flooring
- Carpet
- Laminate/LVP
- Vinyl
- Cooling
- Central Air
- Zoned
- Heating
- Heat Pump
- Programmable Thermostat
- Zoned
- Rooms
- 1st Floor Primary BR
- Attic
- Breakfast Area
- Fin. Rm Over Gar
- Foyer
- Loft
- PBR with Bath
- Office/Study
- Pantry
- Porch
- Utility Room
- Exterior Features
- Vinyl
- Roof
- Asphalt Shingle
- Parking
- Garage Att 2 Car
School Information
- School District
- Chesapeake Public Schools
- Elementary School
-
Hickory Elementary
109 Benefit Road
Chesapeake, VA 23322
10.39 mi away
- Middle School
-
Hickory Middle
1997 Hawk Blvd
Chesapeake, VA 23322
8.94 mi away
- High School
-
Hickory High
1996 Hawk Blvd
Chesapeake, VA 23322
9.08 mi away
Listing Courtesy of AtCoastal Realty