MM Belhaven Redesign , Elizabeth City, NC 27909

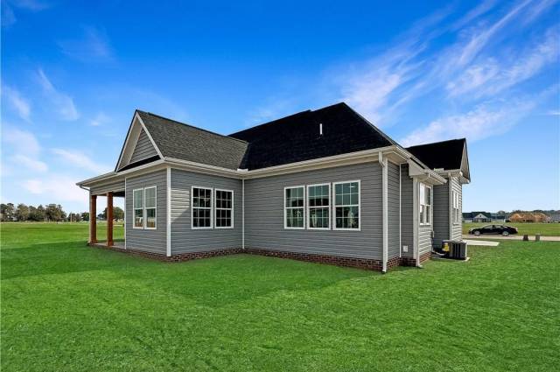
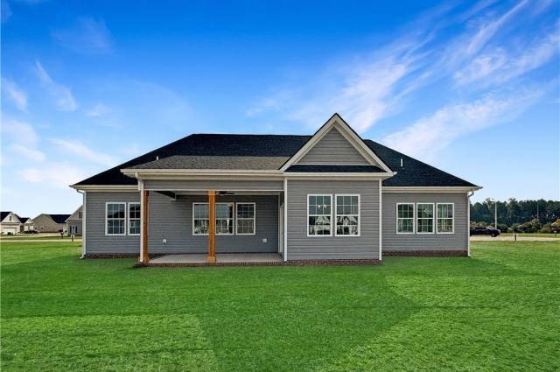


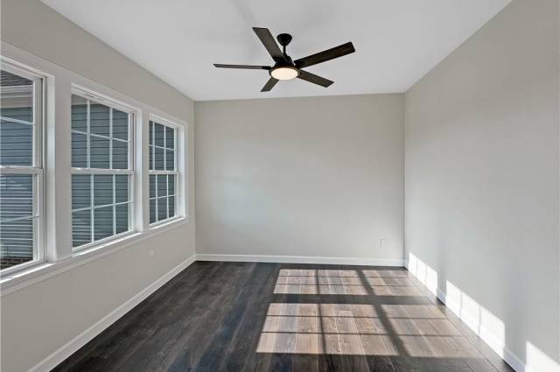

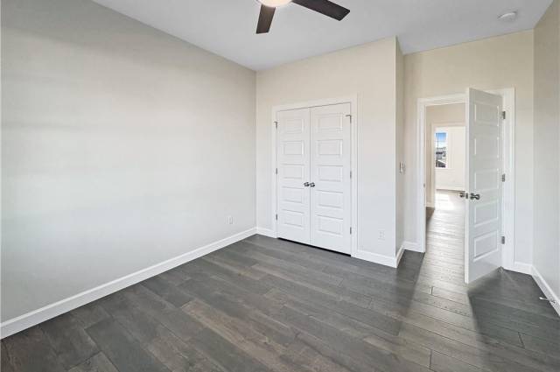

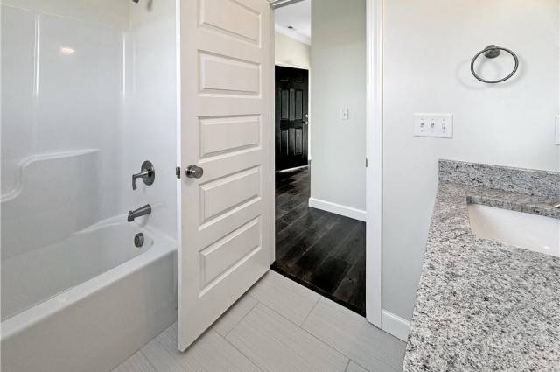


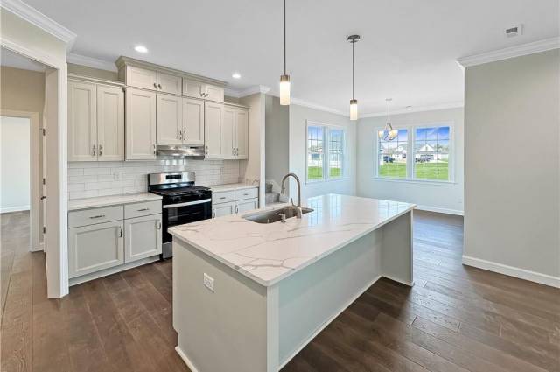

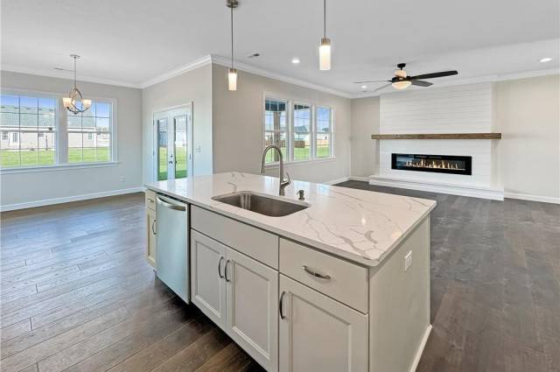


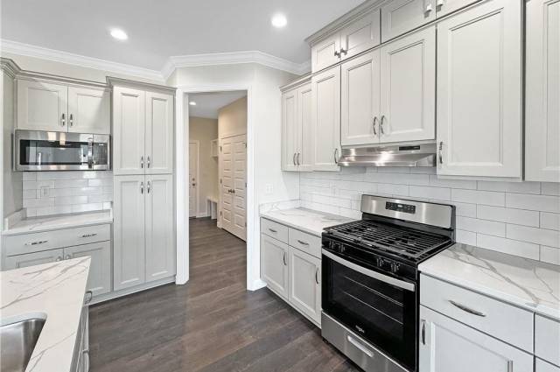


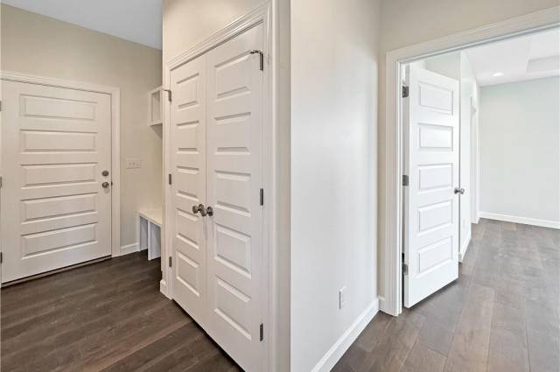
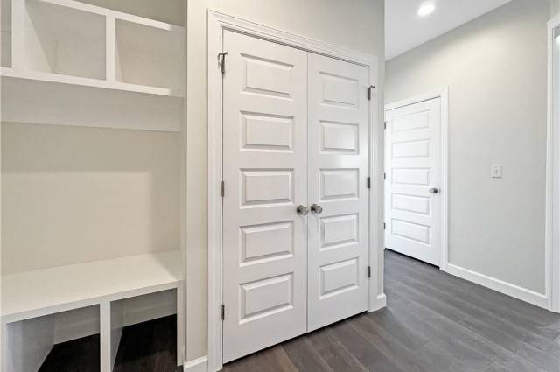
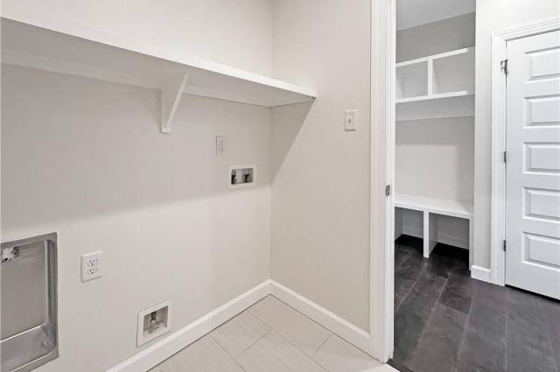


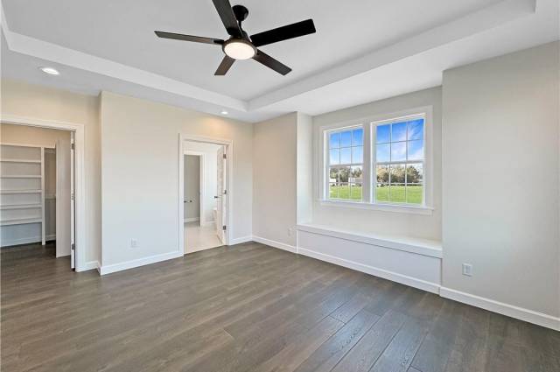
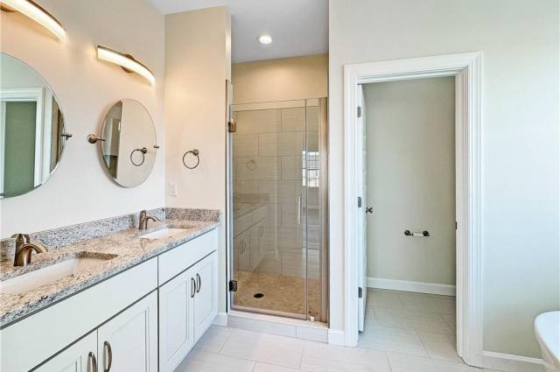
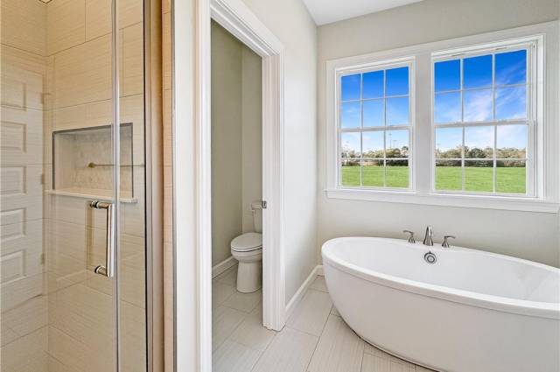


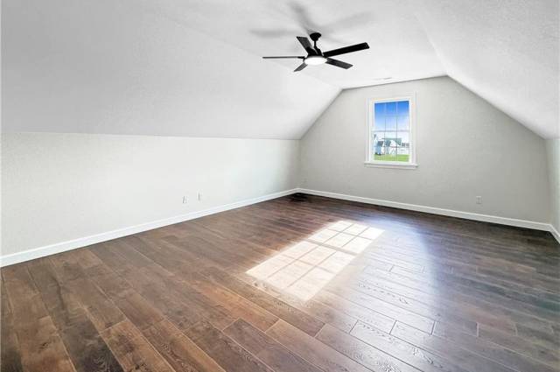


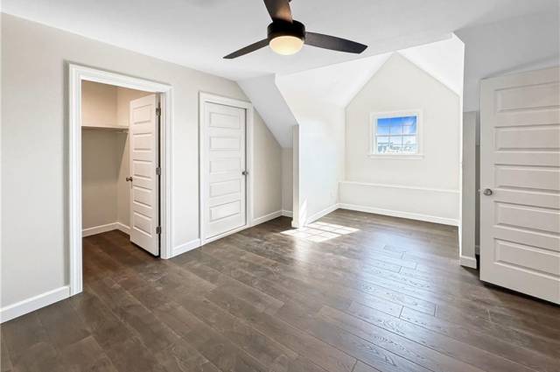
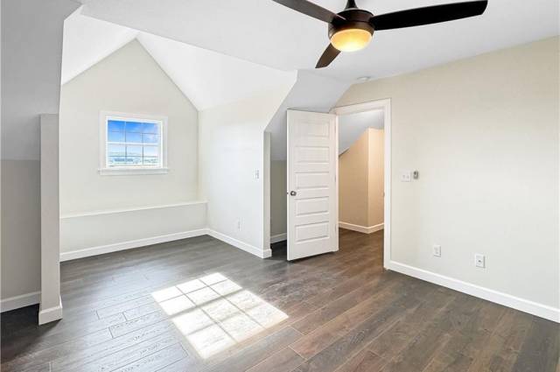


Contemporary home offers the upgrades you'll love without trading the quality or craftsmanship you deserve. Granite countertops throughout, stainless appliances, slow-close cabinetry, 9 ft. ceilings, fully-finished garage and smart garage door opener. The primary suite features a tray ceiling, custom tiled shower, soaking tub, dual vanity, and walk-in-closet. The spacious kitchen with LED lighting and center island is perfect for entertaining or those who love to cook while still engaging with your friends/family. The formal dining room space is filled with light thanks to oversized windows and a beautiful door providing access to your back yard and patio. The main floor office/flex space features French Doors and an inviting wall of windows that really brings the whole room to life! The second floor offers two additional bedroom spaces complete with a full bathroom and a sitting nook as well as the builders', signature partially-finished, walk-in-attic!
Property Features
- Appliances
- Dishwasher
- Dryer Hookup
- Microwave
- Gas Range
- Washer Hookup
- Interior Features
- Bar
- Fireplace Electric
- Primary Sink-Double
- Walk-In Attic
- Walk-In Closet
- Flooring
- Carpet
- Laminate/LVP
- Cooling
- Central Air
- Heat Pump W/A
- Zoned
- Heating
- Forced Hot Air
- Nat Gas
- Zoned
- Rooms
- 1st Floor BR
- 1st Floor Primary BR
- Attic
- Fin. Rm Over Gar
- Foyer
- Office/Study
- Pantry
- Porch
- Utility Room
- Exterior Features
- Vinyl
- Roof
- Asphalt Shingle
- Composite
- Parking
- Garage Att 2 Car
- 2 Space
- Driveway Spc
- Street
School Information
- Elementary School
- Middle School
- High School
Listing Courtesy of Thrive Realty